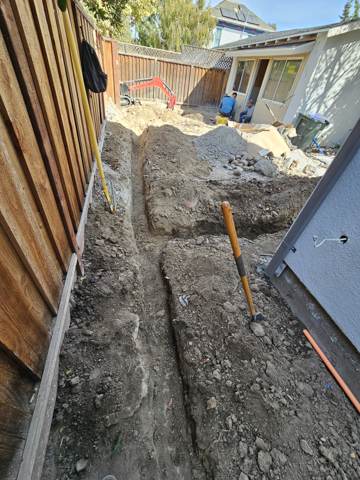
The typical Saratoga project is a single-storey ranch on a quarter to half acre, with a good lot and a floor plan that has not changed since it was built. Going up is often the better move than going out — it keeps the garden, the pool and the trees.
The complications are structural and topographical: a second storey means the existing foundation and first-floor walls have to be checked and usually reinforced, and hillside sites bring grading, drainage and sometimes geotechnical review.
Saratoga 典型的情況是四分之一到半英畝地上的單層平房,地很好,但平面圖從蓋好到今天沒改過。多數時候往上加比往外推更好 —— 可以保住花園、泳池和樹。
難度在結構與地形:加二樓要先確認並通常補強原有地基與一樓牆體;坡地則涉及整地、排水,有時還要做地質評估。
What the work usually includes
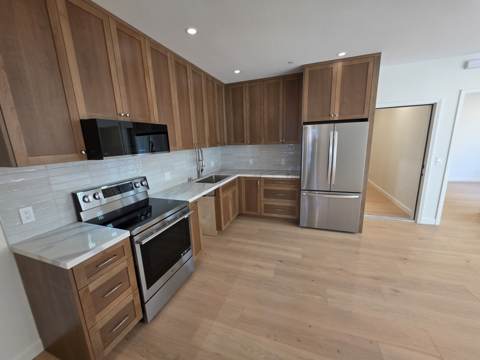
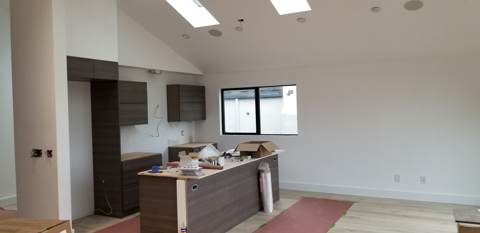
Structural engineering and load calculations, foundation reinforcement or new foundation, framing, stair design, roof tie-in, new windows and siding to match, mechanical and electrical upgrades to carry the new floor, and full interior finish.
工程通常包含
結構技師計算與載重分析、地基補強或新做地基、結構架構、樓梯設計、屋頂接合、門窗與外牆收邊、支撐新增樓層的機電升級,以及室內完整裝修。
What drives the cost
Second-storey additions cost materially more per square foot than ground-floor work, because the existing structure has to be re-engineered to carry the load. On a Saratoga lot, the other big variable is site access — how a crane, a concrete truck and a skip get to the back of the property.
費用由什麼決定
二樓加建的每平方英尺成本明顯高於一樓擴建,因為原有結構必須重新計算並補強。在 Saratoga,另一個大變數是施工動線 —— 吊車、混凝土車與廢料車怎麼進到後院。
How long it takes
A ground-floor addition runs 4–6 months on site. A second storey is 6–9 months, because the house is open to the weather and the structural sequence cannot be compressed. Design, engineering and city review add 2–4 months before that.
工期
一樓加建現場約 4–6 個月。二樓加建約 6–9 個月,因為房子會開頂、結構順序無法壓縮。之前的設計、結構計算與市府審查再加 2–4 個月。
Permits in Saratoga
Additions, second storeys, grading and any tree removal need approval from the City of Saratoga. Hillside and tree-preservation rules are stricter here than in most of the county, so we check the site constraints before we design, not after plan check rejects the drawing.
Saratoga 的建照
加建、二樓、整地與任何樹木移除都需要 Saratoga 市政府核准。這裡的坡地與樹木保護規定比縣內多數城市嚴格,所以我們在設計前就先確認基地限制,而不是等審圖被退件才知道。
Questions we get asked
常見問題
Usually yes, if the existing foundation and framing can be reinforced to carry it. We have the structure evaluated before committing to a design — some houses need significant foundation work, and we would rather tell you that at the estimate than in the middle of the build.
For any addition or second storey, yes. The city requires stamped calculations, and we coordinate the engineer as part of the contract rather than leaving you to find one.
For a second storey, almost always for part of the job — the roof comes off. For a ground-floor addition it depends on whether the kitchen or the only bathroom is in the work zone.
Bay Area additions in 2026 generally run from the mid $400s per square foot for straightforward ground-floor space to $650+ for second storeys, with Saratoga's large lots and finish expectations pushing toward the upper end. We quote from drawings and scope, not from an average.
We build them into the drawings and the schedule. Tree protection, grading limits and drainage plans are checked before submittal so the project does not stall in plan check.