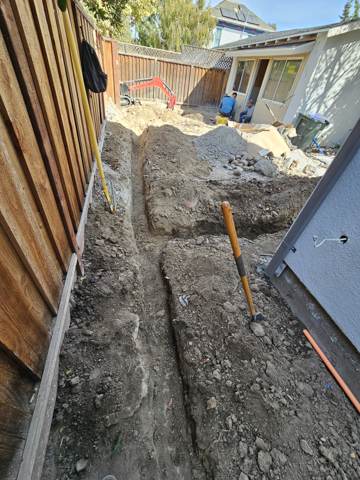
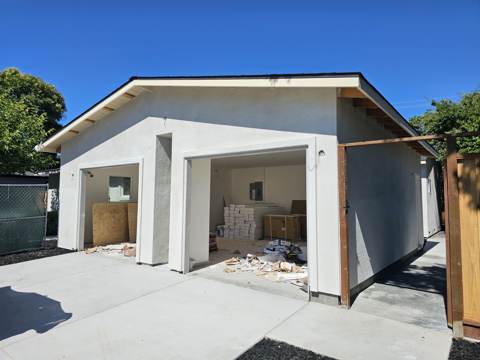
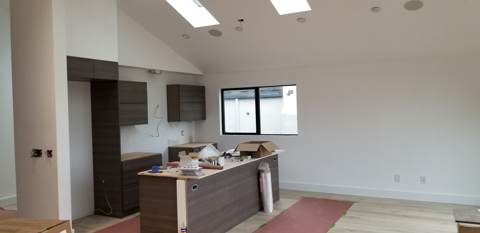
An addition is the most demanding thing you can do to a house: new foundation has to meet old framing, the roof has to tie in, and the utilities usually have to grow.
We run the whole chain — engineering, city submittal, foundation, framing, roofing, mechanical rough-in and finish — so there is one person accountable when the inspector shows up.
加建是對房子要求最高的工程:新地基要接上舊結構、屋頂要接得密、水電容量通常要跟著升級。
我們從結構技師、送件、地基、骨架、屋頂、機電粗裝到收邊全部自己帶,所以勘驗當天只有一個人要負責。
Typical scopes
Room additions and family-room extensions, second-storey build-ups, garage-to-living conversions, enlarged kitchens that need new footprint, and the foundation, shear, framing and roofing that come with them.
常見範圍
房間加建與客廳外推、二樓增建、車庫改居住空間、需要擴大地坪的廚房,以及隨之而來的地基、剪力牆、骨架與屋頂。
What drives the cost
Square footage is only the start. Slope and soil, how far the addition sits from existing utilities, whether the panel and service need upgrading, window and door package, and roof complexity move the number far more than area alone.
費用由什麼決定
面積只是起點。坡度與土質、新區離既有管線多遠、電盤是否需要升級、門窗等級、屋頂複雜度,這些對價格的影響都比坪數大。
How long it takes
Planning and engineering 4–10 weeks, city review 6–12 weeks in San Jose, construction 4–7 months for a typical addition. We give you the sequence in writing before you sign, because most of the calendar is permits, not hammers.
工期
規劃與結構設計 4–10 週,San Jose 市府審查 6–12 週,施工 4–7 個月。簽約前我們會把整條時間序列寫給你 —— 大部分時間卡在建照,不是施工。
Permits and planning
Additions need planning review (setbacks, floor-area ratio, height) and building permits. We prepare the drawings with an engineer, submit both, and answer the city's comments — that back-and-forth is where most projects lose time.
建照與都市計畫
加建需要都市計畫審查(退縮、建蔽容積、高度)與建築執照。我們和技師一起出圖、送件並回覆市府意見 —— 多數案子就是在這一關拖時間。
Questions we get asked
常見問題
Often yes, but it depends on the existing foundation and framing, the zoning height limit, and how the stairs and utilities work. We check all three before quoting, because a second storey on an inadequate foundation is not a cheap saving.
It varies too much to quote blind — an addition on a flat lot with an adequate panel is a different project from one that needs a new foundation, a service upgrade and a new roof tie-in. We quote after a site visit and an engineer's look.
Not necessarily. For many additions our draftsman and structural engineer can produce the permit set. If your project needs architectural design, we will tell you at the estimate stage rather than after you have paid for drawings.
Most of our clients do. We seal the work area, keep a usable path through the house, and schedule the noisy phases (demolition, concrete, roofing) in blocks you know about in advance.